
Just Listed
Address
Not Disclosed, Philadelphia, PA
Price
$ 439,000
Property Attributes
- MLS#PAPH2669410
- TypeSingle Family
- Listing Status ACTIVE
- CountyPHILADELPHIA
- CityPhiladelphia
- Area19116
- NeighborhoodPhiladelphia
- Zip19116
- StyleSplit Level
- Year Built1955
- Taxes$ 5139
- Price$ 439,000
- Bedrooms3
- Full Bathrooms1
- Half Bathrooms1
- Sqr Footage1873
- Lot Size0.16 Acres
Data Source:
Bright MLS
Property Description
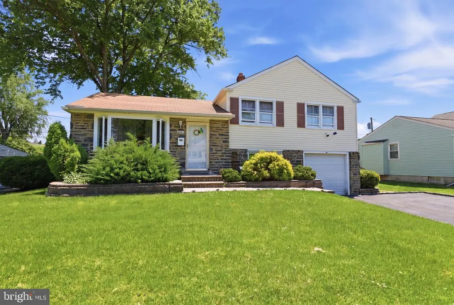
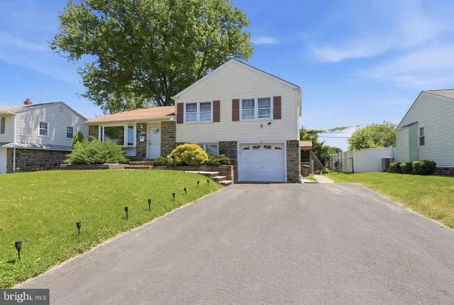
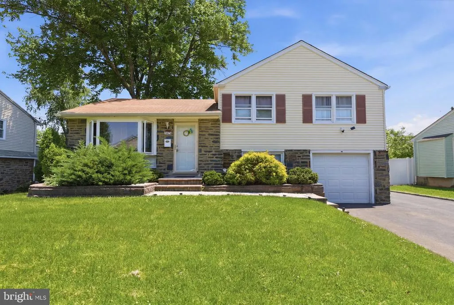
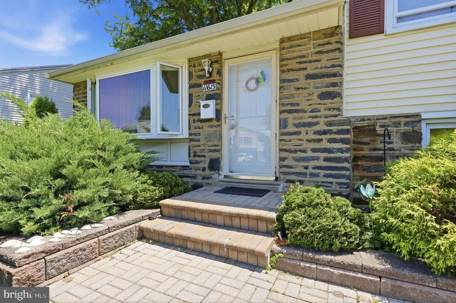
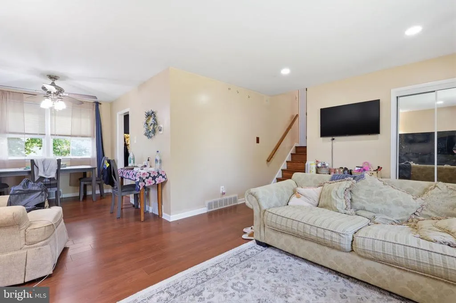
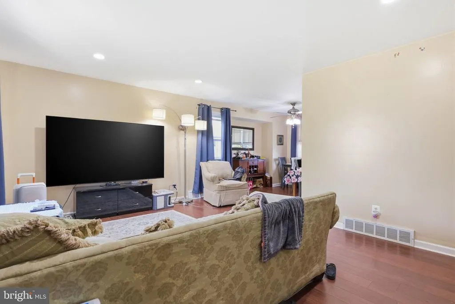
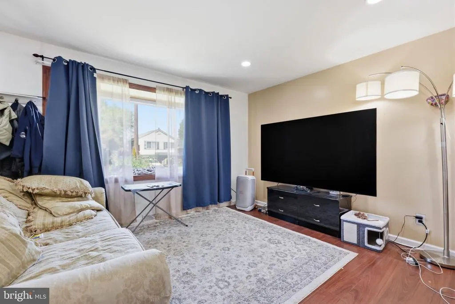
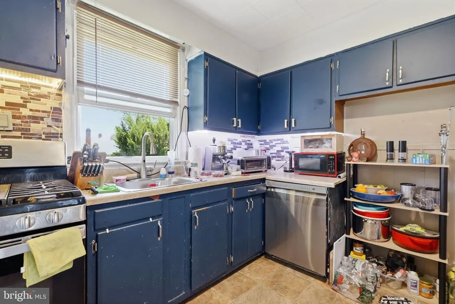
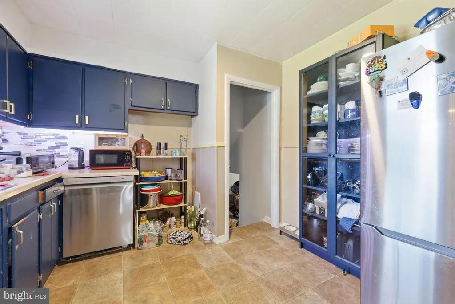
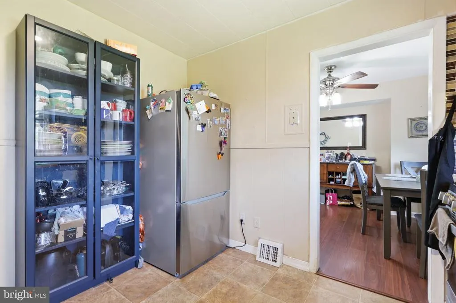
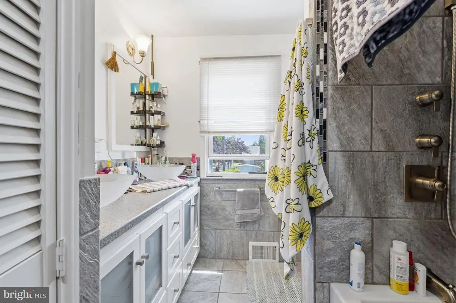
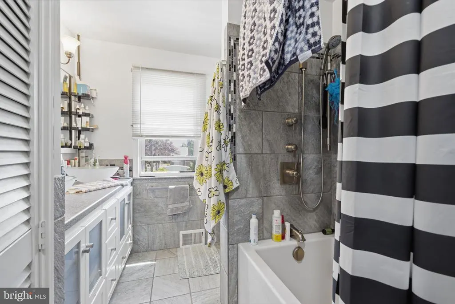
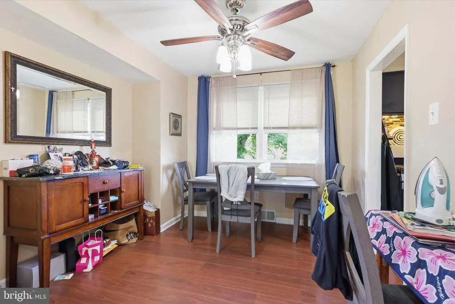
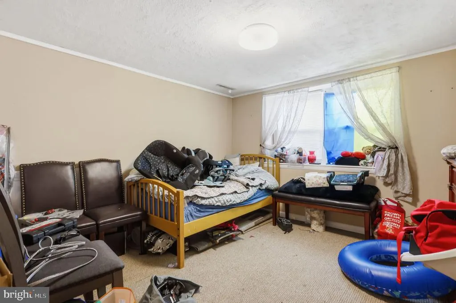
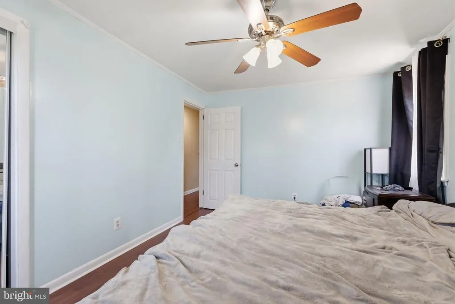
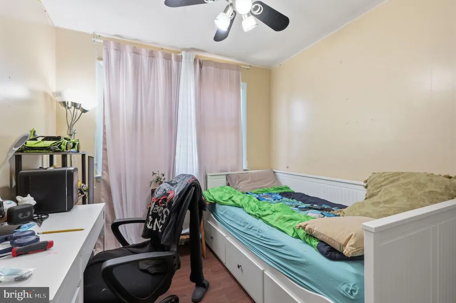
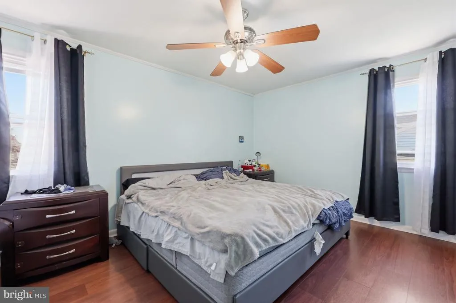
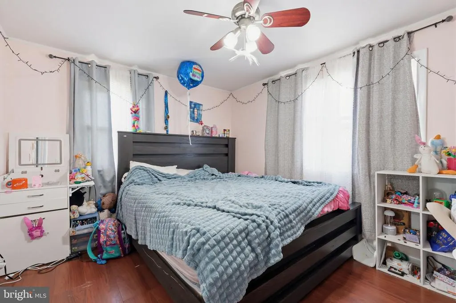
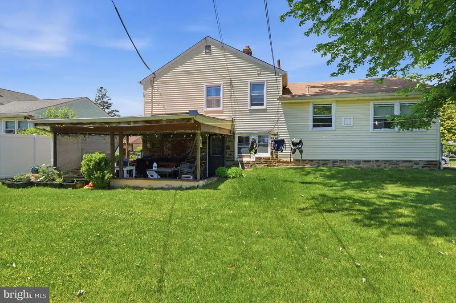
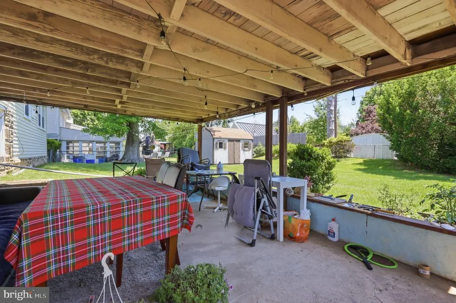
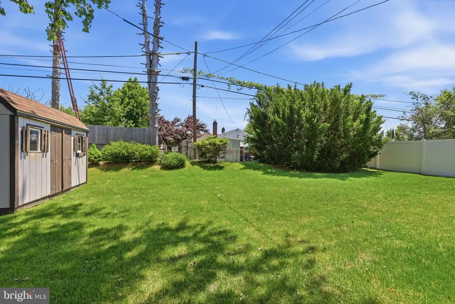
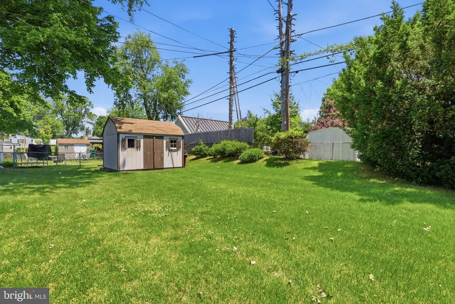
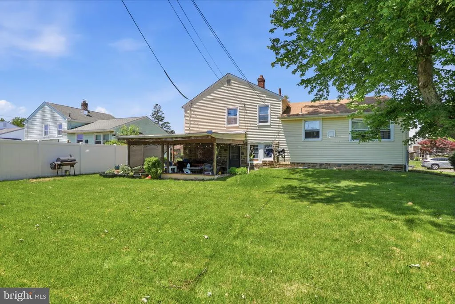
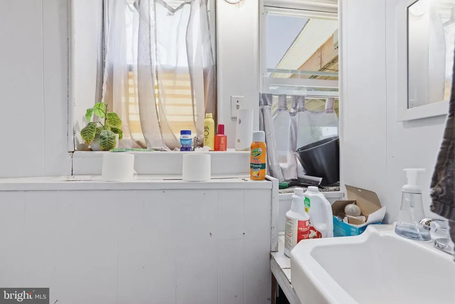
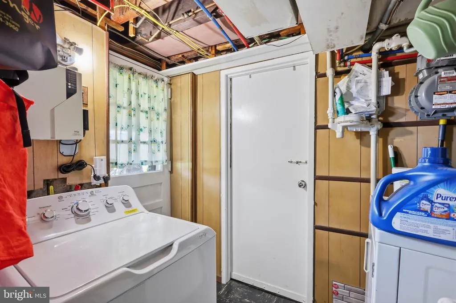
Welcome to 11615 Depue Ave! This beautifully maintained stone-and-siding split-level home offers 3 bedrooms, 1.5 bathrooms, a 1-car attached garage, and a fully finished basement. As you arrive, youll be greeted by a well-maintained front yard with attractive landscaping. Enter through the front door into the spacious living room, featuring a large bay window that fills the space with natural light and provides views of the front yard. The living room flows into the formal dining room, which features a ceiling fan and two large windows overlooking the side yard. Beyond the dining room is the eat-in kitchen, offering ample wood cabinetry, a dishwasher, garbage disposal, gas range, and charming beadboard wainscoting. Upstairs, youll find three bedrooms and a remodeled full bathroom. Two bedrooms comfortably accommodate queen-size beds, while the third bedroom is ideal for a full-size bed and could also serve as a home office or flex space. Each bedroom features a ceiling fan and its own closet. The beautifully remodeled bathroom features a modern double-sink vanity, natural stone walls, a large soaking tub, a linen closet, and an additional closet with attic access. The fully finished basement provides additional living space and features carpeting throughout. The separate laundry room includes a convenient half bathroom, access to the attached garage, and a door leading to the backyard. Step outside to the fenced-in backyard, complete with a covered patioperfect for relaxing or entertainingand a storage shed. With plenty of space to enjoy, the backyard offers endless possibilities for creating your own private oasis. Recent updates include a brand-new HVAC system installed in August 2026 and a new water heater installed in August 2026. The home also features an updated electrical panel (2019) and an expanded 4-car driveway. Conveniently located near shopping, restaurants, grocery stores, and major commuting routes, including Route 1 and I-276. Dont miss the opportunity to make this wonderful home your own. Schedule your showing today!
| Price History | |
|---|---|
| 9/11/2026 | Listed $439,000 |
General Features
| Living Area | 1873 |
|---|---|
| Sewer | Public Sewer |
| Heating | 90% Forced Air |
| Cooling | Central A/C |
| Possession | Negotiable |
| Zoning | RSD-3 |
| Garage Spaces | 1.00 |
| Architectural Style | Split Level |
| Construction Materials | Advanced Framing |
| School District | PHILADELPHIA CITY |
| Year Built | 1955 |
| Levels | 1.5 |
| Tax Year | 2026 |
| Ownership | Fee Simple |
| Cool Fuel | Electric |
| Accessibility | None |
| County | PHILADELPHIA |
| New Construction | No |
| Property Type | Residential |
| HOA | No |
| Subdivision Name | PHILADELPHIA |
| Garage Y/N | Yes |
| Water Access Y/N | No |
| Other Structures | Above Grade,Below Grade |
| Transportation | Bus Stop less than 1 mile |
| Full Baths | 1 |
| Status | ACTIVE |
| Directions | 11615 Depue Ave |
| City | PHILADELPHIA |
| Disclosures | None |
| Senior Community Y/N | No |
| MLS Area | 19116 (19116) |
| Lot Size Units | Square Feet |
| Lot Size Square Feet | 6988.00 |
| Tax Assessed Value | 407700.0 |
| Tax Annual Amount | 5139.0 |
| Home Warranty Y/N | No |
| Structure Type | Detached |
| Condo/Coop Association fee Y/N | No |
| Bathrooms Full Main Level | 1 |
| Bathrooms Count Main Level | 2.00 |
| Price Per Sq Ft Total AG | 344.85 |
| Acceptable Financing | Cash,Conventional,FHA,VA |
| Historic Y/N | No |
| Lease Considered Y/N | No |
| Vacation Rental Y/N | No |
| Total SQFT | 1873 |
| Standard Status | Active |
| Year Built Source | Estimated |
| Association Recreation Fee | No |
Interior Features
| Heating Fuel | Natural Gas |
|---|---|
| Basement | Fully Finished |
| Hot Water | 60+ Gallon Tank |
| Basement (Y/N) | Yes |
| Heating Y/N | Yes |
| Above Grade Finished Area | 1273 |
| Half Baths | 1 |
| Central Air Y/N | Yes |
| Total Bedrooms | 3 |
| Below Grade Finished Area | 600 |
| Main Level Bedrooms | 3 |
| Below Grade Finished Area Unit Type | Square Feet |
| LivingAreaSource | Estimated |
| Below Grade Finished Area Source | Estimated |
| Bathrooms Half Main Level | 1 |
| Above Grade Finished Area Source | Estimated |
| Above Grade Finished Area Unit Type | Square Feet |
| Total Baths | 2 |
Exterior Features
| Pool | No Pool |
|---|---|
| Water Source | Public |
| Total Parking Spaces | 1 |
| Garage Features | Inside Access |
| Type of Parking | Attached Garage,Driveway,Off Site |
| Foundation Details | Concrete Perimeter |
| Water View Y/N | No |
| Lot Size Acres | 0.16 |
| Lot Size Source | Estimated |
| Waterfront Y/N | No |
| Navigable Water Y/N | No |
| Water Oriented Y/N | No |
| # of Attached Garage Spaces | 1 |
Amenities
- Foreclosure
- Views
- Short Sale
- New Construction
- Adult 55+
- Lease To Own
- No HOA Fees
- Furnished
- Primary On Main
- Air Conditioning
- Seller Finance
- Green
- Fixer Upper
- Horse
- Golf
- Fireplace
- Deck
- Garage
- Basement
- Pool
Property vs Single Family Average in 19116
Price
Taxes
Year Built
 © BRIGHT, All Rights Reserved
