
Open House Sat, Sep 19th 11:00 AM - 1:00 PM
Address
1331 Easton Road, Hellertown, PA
Price
$ 399,500
Property Attributes
- MLS#PANH2010666
- TypeSingle Family
- Listing Status ACTIVE
- CountyNORTHAMPTON
- CityHellertown
- AreaHellertown Boro
- Zip18055
- StyleColonial
- Year Built1918
- Taxes$ 4468
- Price$ 399,500
- Bedrooms3
- Full Bathrooms2
- Half Bathrooms0
- Sqr Footage1724
- Lot Size0.15 Acres
Data Source:
Bright MLS
Property Description
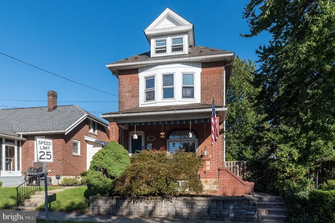
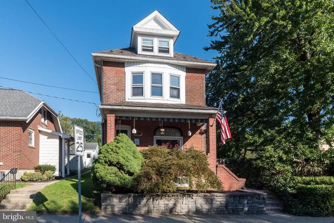
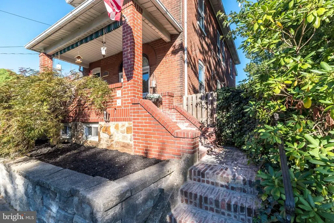
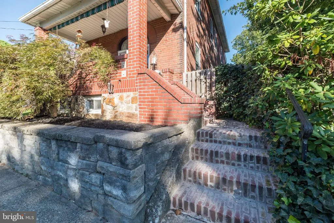
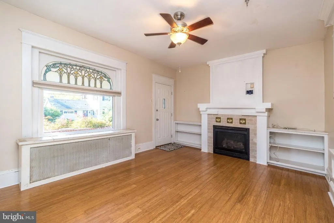
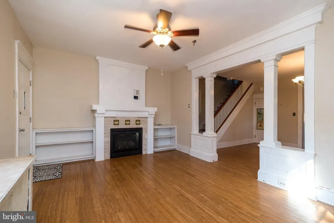
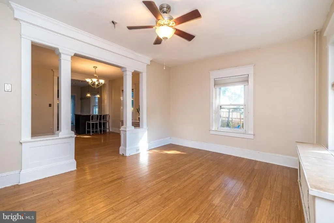
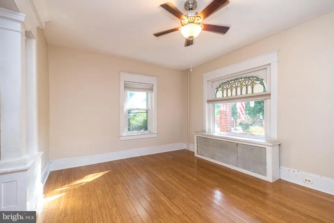
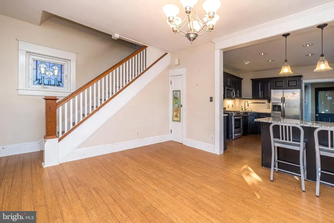
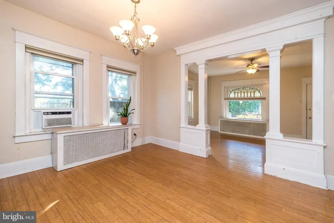
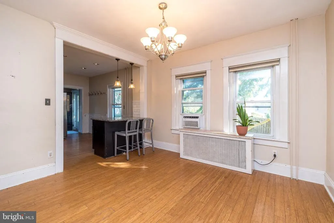
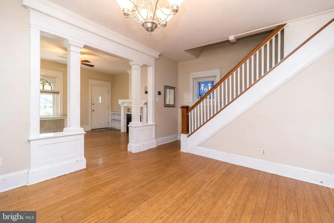
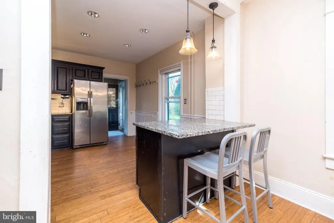
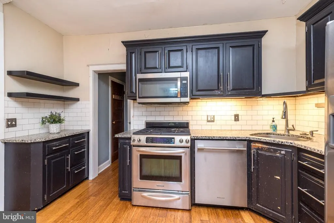
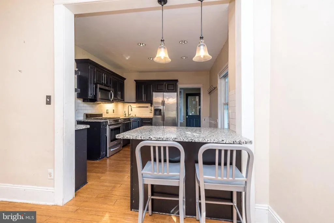
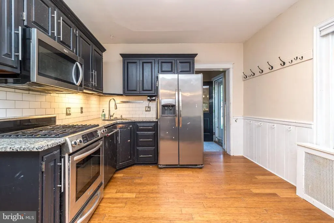
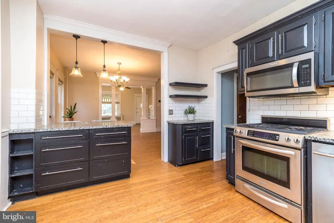
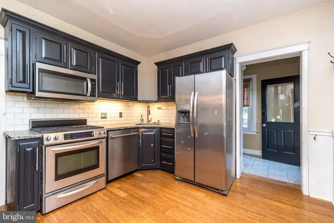
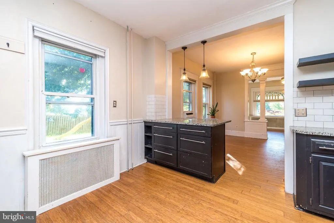
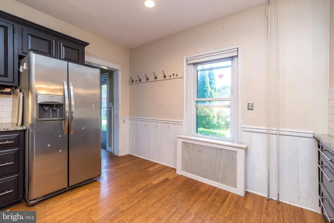
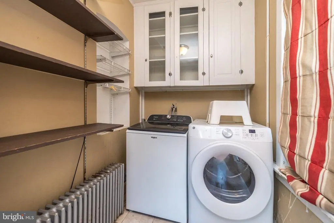
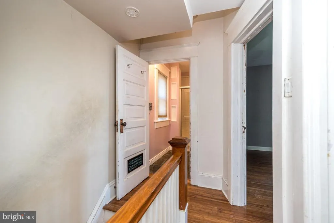
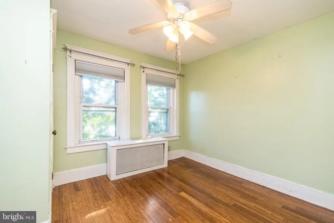
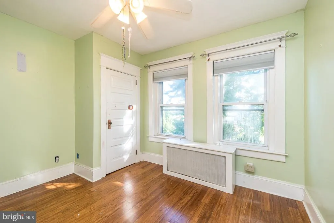
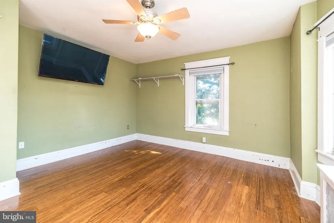
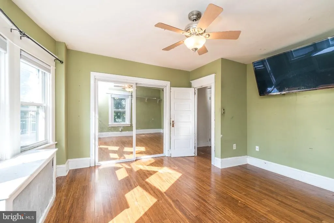
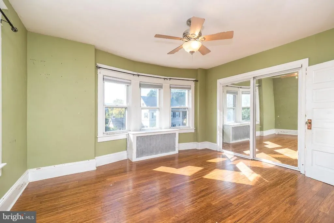
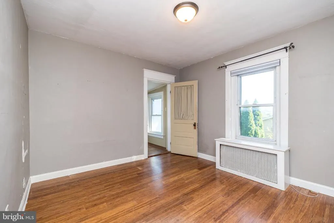
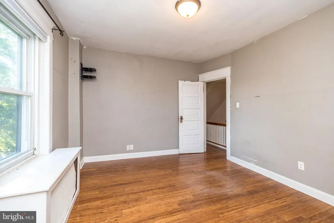
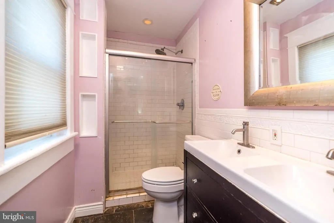
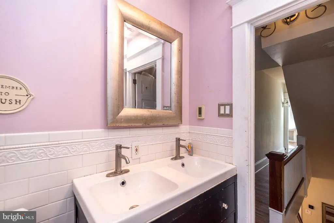
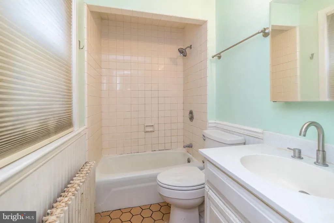
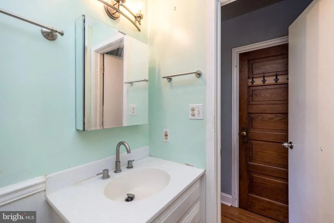
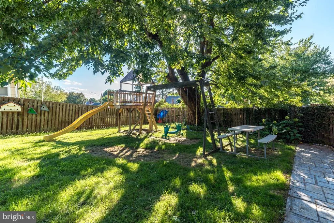
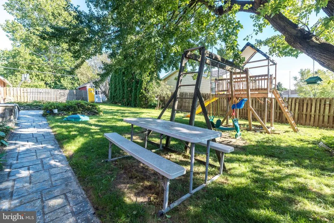
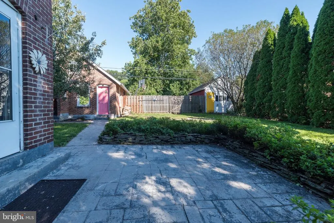
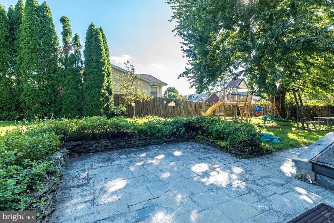
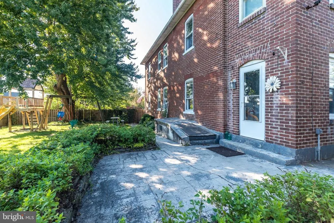
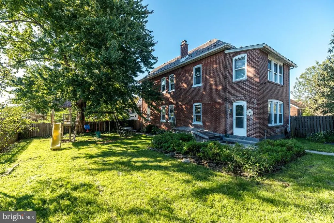
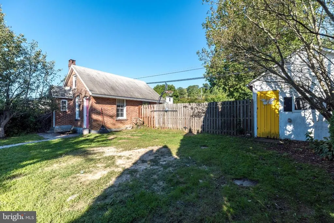
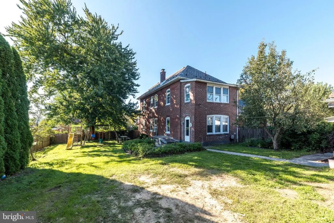
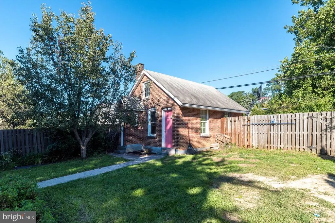
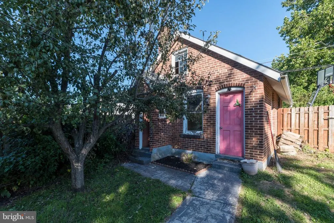
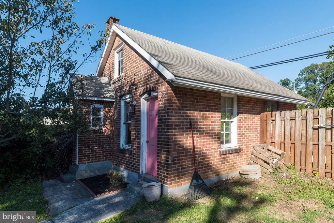
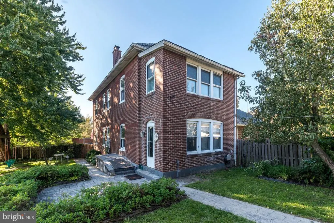
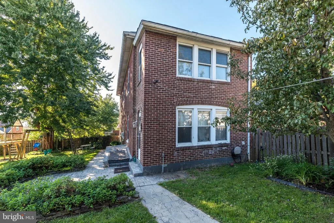
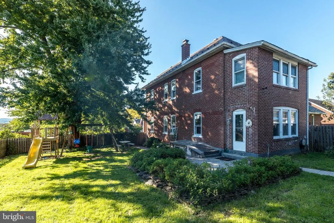
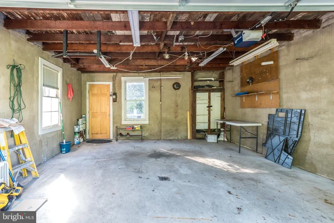
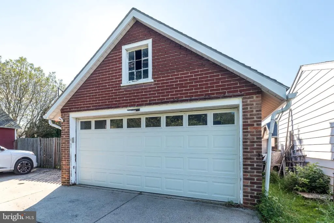
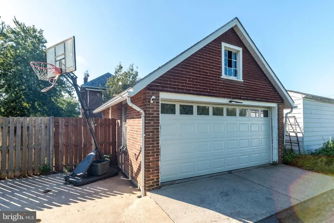
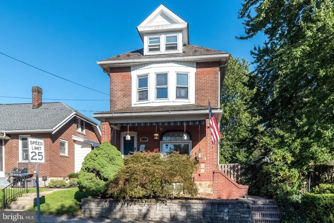
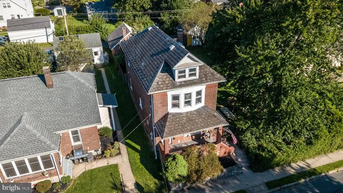
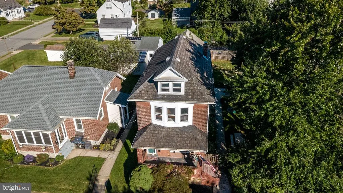
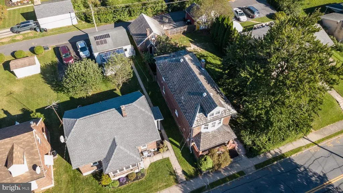
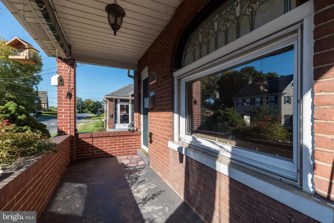
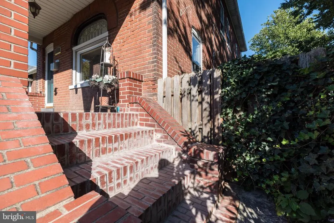
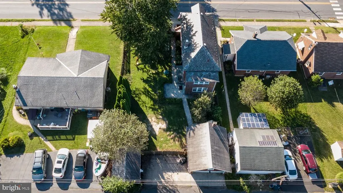
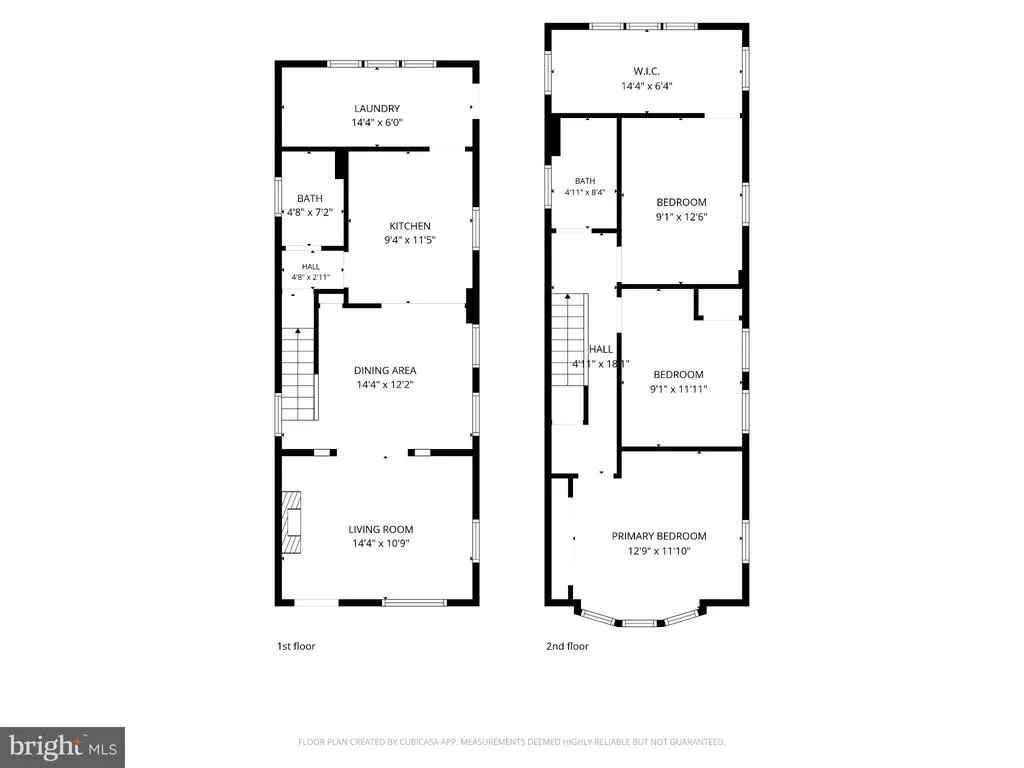
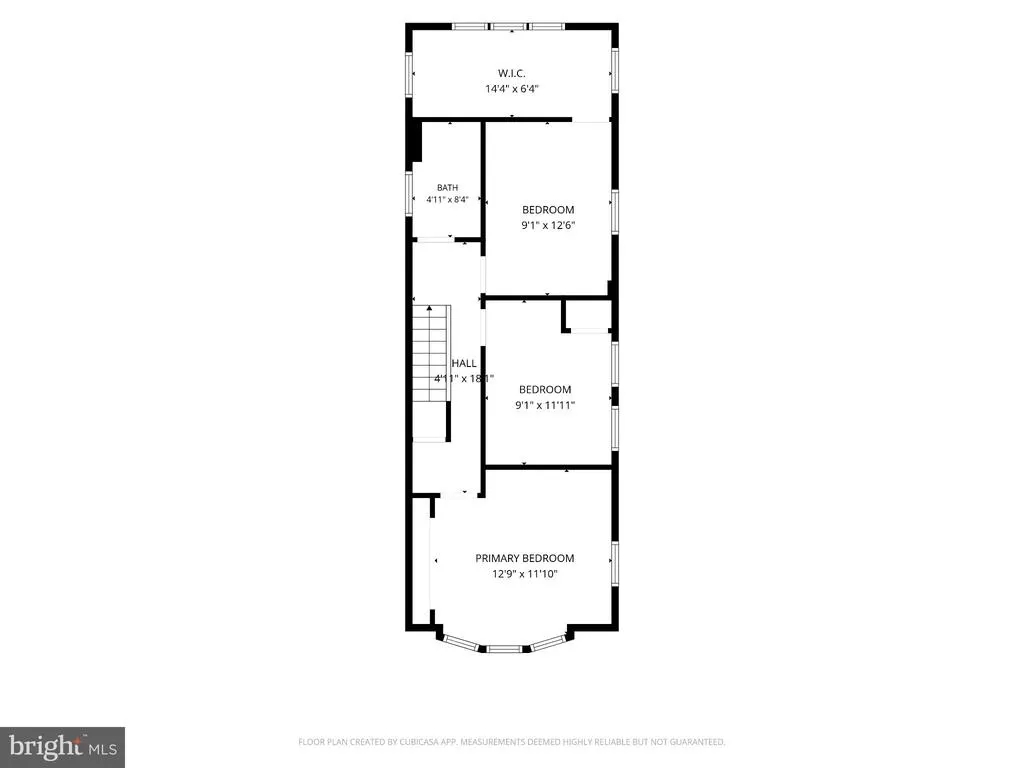
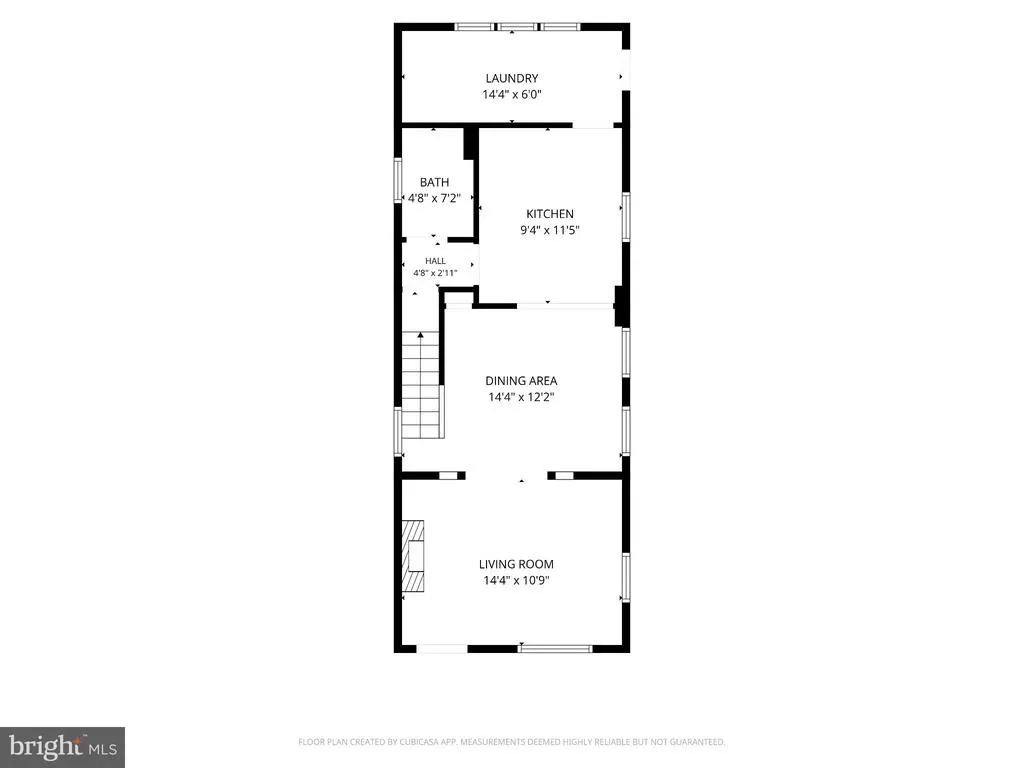
Situated on a nicely landscaped lot in desirable Saucon Valley School District, 1331 Eason Road offers a classic Brick Colonial home in Hellertown with inviting indoor and outdoor living spaces. This three-bedroom, two full bath home features a two car detached garage plus an additional workshop, a fully fenced yard, and thoughtful exterior spaces designed for everyday enjoyment and effortless entertaining or relaxing in the back yard. Inside, the kitchen features abundant cabinet space and open floor plan serves as the heart of the home, complete with granite countertops, a breakfast bar island with seating and a comfortable layout for gathering, cooking and conversation. Bamboo wood flooring throughout, 2 custom stained glass windows by local artists first floor laundry with tons of storage (including a full basement, walk up attic, ample closets, 2 car detached garage and large shed/workshop). A natural gas fireplace flanked by bookcases adorn the living room. Each floor features a full bath.
| Middle School | High School |
|---|---|
| Saucon Valley Middle School | Saucon Valley Senior High School |
| Price History | |
|---|---|
| 9/13/2026 | Listed $399,500 |
General Features
| Living Area | 1724 |
|---|---|
| Sewer | Public Sewer |
| Heating | Hot Water |
| Cooling | Ceiling Fan(s),Window Unit(s) |
| Utilities | Natural Gas Available |
| Possession | Negotiable |
| Roof | Shingle |
| Appliances | Dryer,Washer,Dishwasher,Disposal |
| Zoning | R1 |
| Garage Spaces | 2.00 |
| Patio/Porch Features | Patio(s),Porch(es) |
| Architectural Style | Colonial |
| Construction Materials | Brick |
| School District | SAUCON VALLEY |
| Year Built | 1918 |
| Electric | 200+ Amp Service |
| Levels | 2.5 |
| Tax Year | 2026 |
| Ownership | Fee Simple |
| Cool Fuel | Electric |
| Accessibility | None |
| County | NORTHAMPTON |
| New Construction | No |
| Property Type | Residential |
| HOA | No |
| Subdivision Name | NONE AVAILABLE |
| Garage Y/N | Yes |
| Water Access Y/N | No |
| Other Structures | Above Grade,Below Grade |
| Full Baths | 2 |
| Status | ACTIVE |
| Directions | Please use GPS |
| City | HELLERTOWN |
| Senior Community Y/N | No |
| MLS Area | Hellertown Boro (12415) |
| Lot Size Units | Square Feet |
| Lot Size Square Feet | 6600.00 |
| Tax Assessed Value | 49900.0 |
| Tax Annual Amount | 4468.0 |
| Home Warranty Y/N | No |
| Structure Type | Detached |
| Condo/Coop Association fee Y/N | No |
| Bathrooms Full Main Level | 1 |
| Bathrooms Count Main Level | 1.00 |
| Price Per Sq Ft Total AG | 231.73 |
| Acceptable Financing | Cash,Conventional |
| Additional Parcels Y/N | No |
| Historic Y/N | No |
| Lease Considered Y/N | No |
| Vacation Rental Y/N | No |
| Total SQFT | 1724 |
| Standard Status | Active |
| Year Built Source | Assessor |
| Tax Lot | Q7NW3B |
| Association Recreation Fee | No |
Interior Features
| Heating Fuel | Oil |
|---|---|
| Basement | Full,Outside Entrance |
| Flooring | Hardwood |
| Total Fireplaces | 1 |
| Hot Water | Natural Gas |
| Basement (Y/N) | Yes |
| Heating Y/N | Yes |
| Fireplace Y/N | Yes |
| Above Grade Finished Area | 1724 |
| Central Air Y/N | No |
| Total Bedrooms | 3 |
| Room Type | Living Room,Dining Room,Bedroom 2,Bedroom 3,Kitchen,Bedroom 1,Laundry |
| Below Grade Finished Area Unit Type | Square Feet |
| LivingAreaSource | Assessor |
| Below Grade Finished Area Source | Assessor |
| Bedrooms Count All Upper Levels | 3 |
| Bedrooms Count Upper Level 1 | 3 |
| Bathrooms Full Upper Level 1 | 1 |
| Bathrooms Full All Upper Levels | 1 |
| Bathrooms Count Upper Level 1 | 1.00 |
| Bathrooms Count All Upper Levels | 1 |
| Above Grade Finished Area Source | Assessor |
| Above Grade Finished Area Unit Type | Square Feet |
| Total Baths | 2 |
Exterior Features
| Exterior Amenities | Sidewalks,Outbuilding(s) |
|---|---|
| Pool | No Pool |
| Water Source | Public |
| Total Parking Spaces | 2 |
| Garage Features | Other |
| Type of Parking | Off Street,On Street,Detached Garage |
| Foundation Details | Other |
| Spa | No |
| Water View Y/N | No |
| Lot Size Acres | 0.15 |
| Lot Size Source | Assessor |
| Waterfront Y/N | No |
| Horse Y/N | No |
| Navigable Water Y/N | No |
| Water Oriented Y/N | No |
| # of Detached Garage Spaces | 2 |
Room Details
| Room | Dimensions | Level | Flooring | Details |
|---|---|---|---|---|
| Bedroom 1 | Upper 1 | Flooring - HardWood | ||
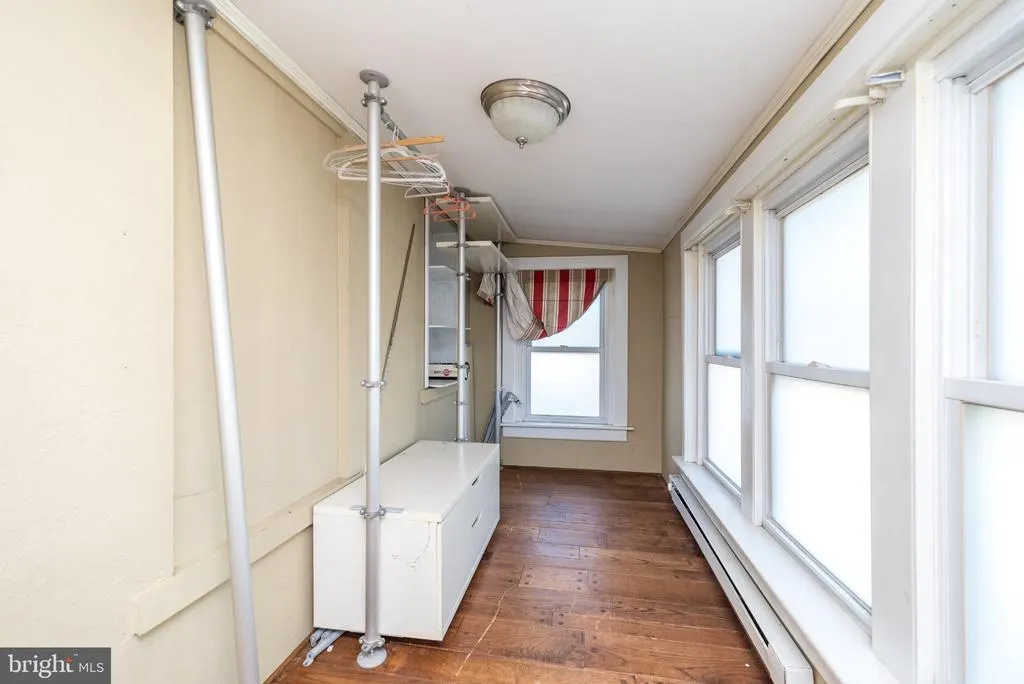
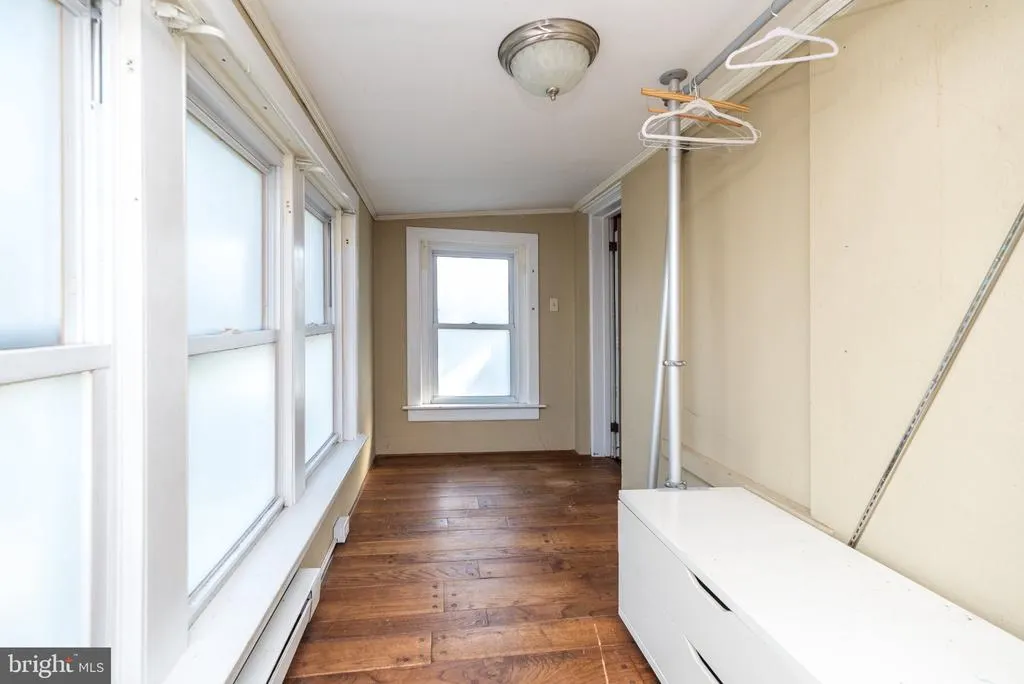
| Bedroom 2 | Upper 1 | Walk-In Closet(s),Flooring - Solid Hardwood | ||
| Bedroom 3 | Upper 1 | Flooring - Wood | ||
| Dining Room | Main | Flooring - Wood | ||
| Kitchen | Main | Kitchen - Gas Cooking,Flooring - Wood | ||
| Laundry | Main | Pantry | ||
| Living Room | Main | Fireplace - Gas,Built-Ins,Flooring - Wood |
Amenities
- Foreclosure
- Views
- Short Sale
- New Construction
- Adult 55+
- Lease To Own
- No HOA Fees
- Furnished
- Primary On Main
- Air Conditioning
- Seller Finance
- Green
- Fixer Upper
- Horse
- Golf
- Fireplace
- Deck
- Garage
- Basement
- Pool
Property vs Single Family Average in 18055
Price
Taxes
Year Built
Visits
 © BRIGHT, All Rights Reserved
