
Open House Sat, Sep 12th 12:00 PM - 2:00 PM
Address
525 Achille Road, Havertown, PA
Price
$ 495,000
Property Attributes
- MLS#PADE2123578
- TypeSingle Family
- Listing Status ACTIVE
- CountyDELAWARE
- CityHavertown
- AreaHaverford Twp
- NeighborhoodManoa
- Zip19083
- StyleColonial
- Year Built1950
- Taxes$ 9843
- Price$ 495,000
- Bedrooms3
- Full Bathrooms2
- Half Bathrooms1
- Sqr Footage1682
- Lot Size0.12 Acres
Data Source:
Bright MLS
Property Description
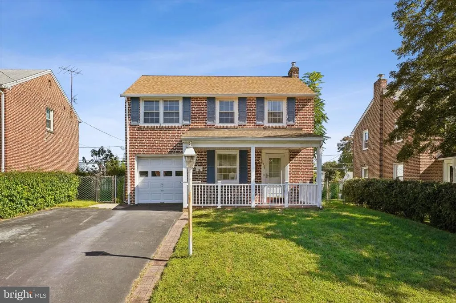
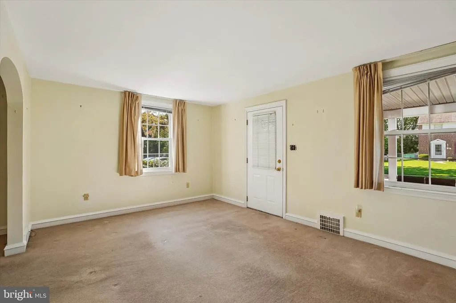
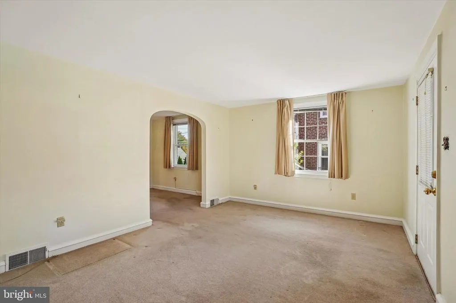
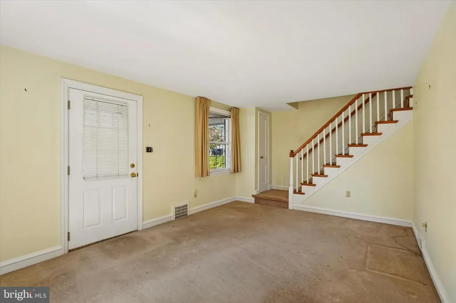
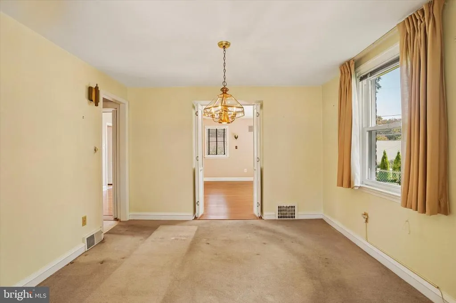
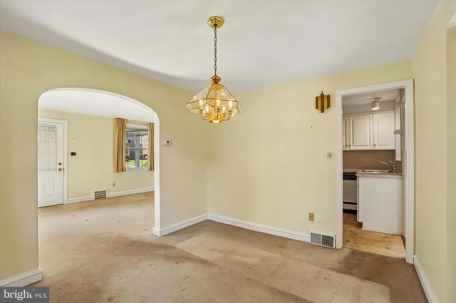
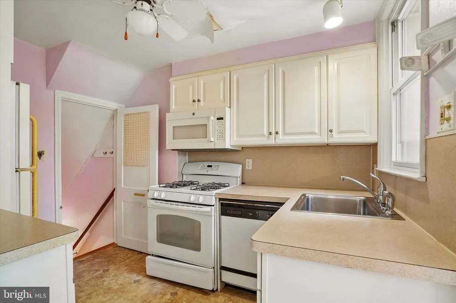
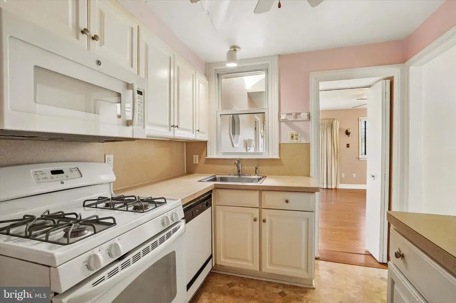
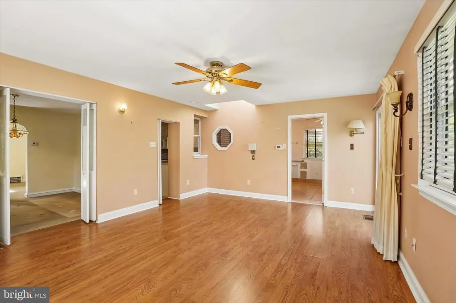
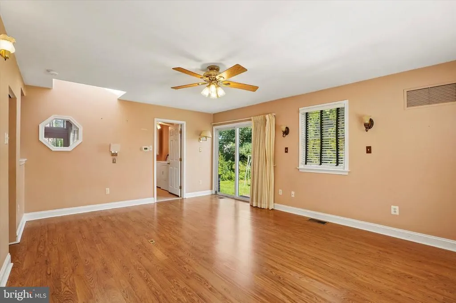
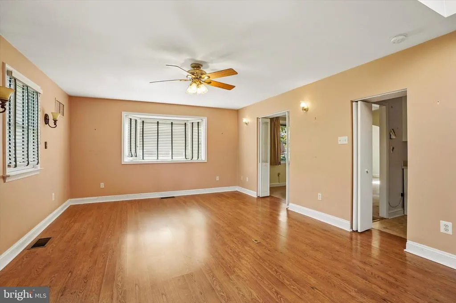
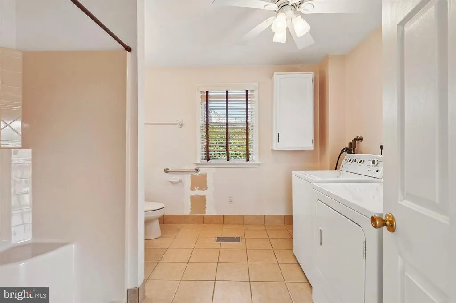
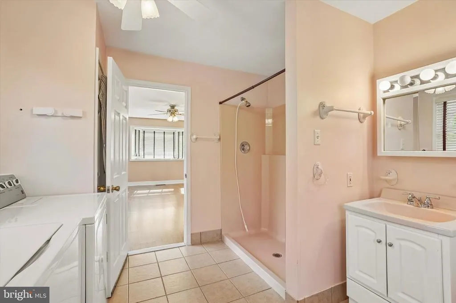
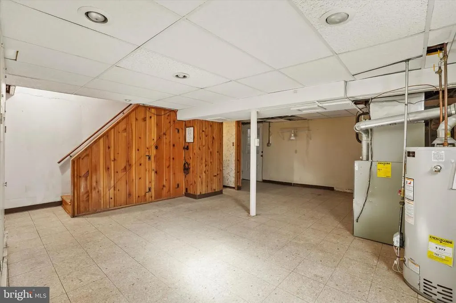
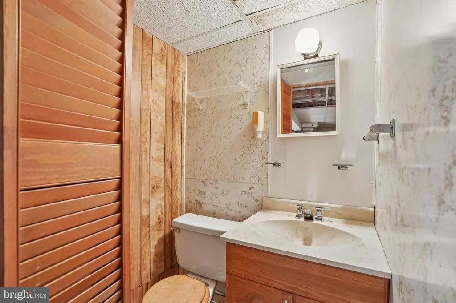
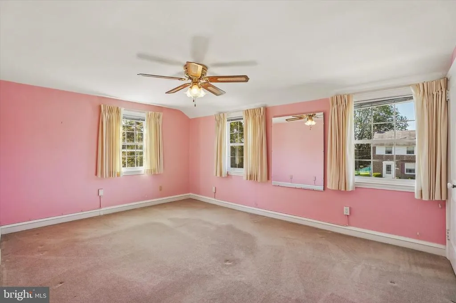
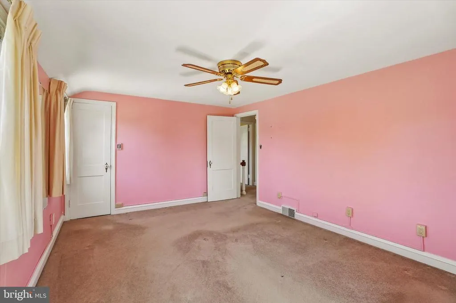
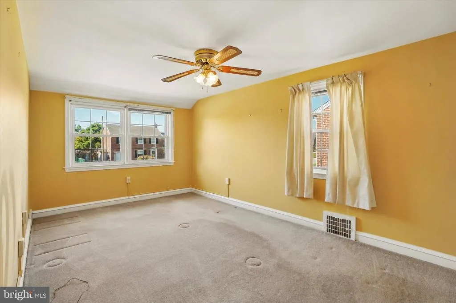
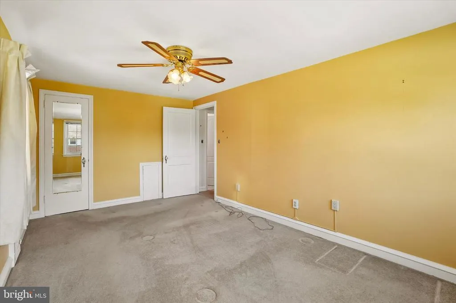
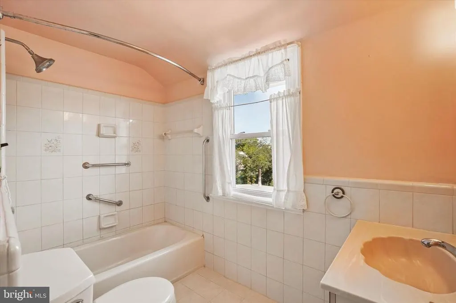
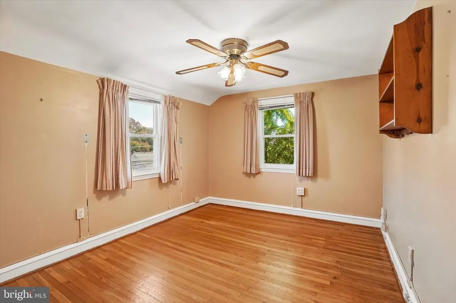
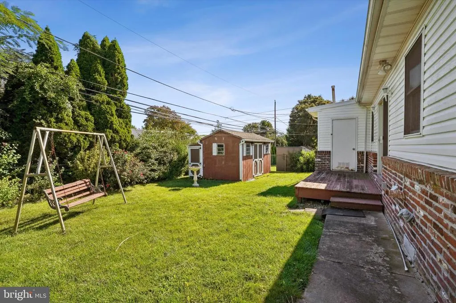
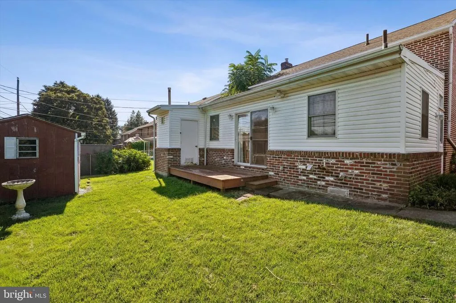
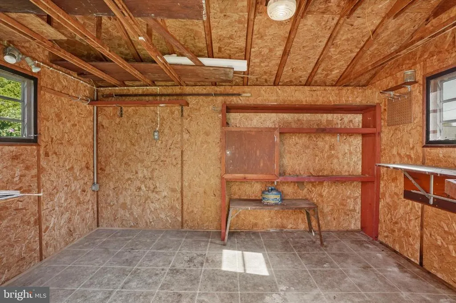
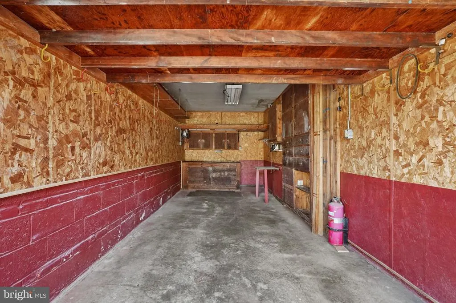
Welcome to 525 Achille Road in Havertown! This red brick colonial offers a wonderful opportunity to move into the Manoa neighborhood on a sidewalk lined street! Owned for 47 years, this home has been well maintained and expanded with a wonderful family room addition on the first floor that includes a full bath and laundry area. While the home is dated aesthetically, there are many great features including hardwood flooring under the wall-to-wall carpeting, 2 zone central air, modern gas utilities, newer roof and insulated windows. Walking up to the home, you'll find a double wide driveway, big enough for side by side off street parking, a 1 car attached garage and a welcoming covered front porch. Inside, you'll find a large floor plan that includes the original living and dining room, kitchen, as well as, an 18'5" x 14' family room with sliders out to a small deck and private backyard. The 1st floor also includes a full bath with walk-in shower and laundry area. Heading upstairs, you'll find 3 good sized bedrooms along with a full hall bath with tub. Stairs off the kitchen lead down to a full partially finished basement that includes a half bath, gas utilities (heating, hot water) and an exterior walk up exit. Other great features include a large back shed, fenced rear yard, an extra deep 1 car garage (approximately 22' deep), and hardwood floors under carpets. Located in the center of town, this home puts you walking distance to many local spots including Lynnewood Elementary, the YMCA, multiple parks (Bailey & Paddock), the Pennsy Trail, Manoa Shopping Center, and More! Don't skip by this one, enjoy and make it your own!
| Elementary School | Middle School | High School |
|---|---|---|
| Lynnewood Elementary School | Haverford Middle School | Haverford Senior High School |
| Price History | |
|---|---|
| 9/10/2026 | Listed $495,000 |
General Features
| Living Area | 1682 |
|---|---|
| Sewer | Public Sewer |
| Heating | Forced Air |
| Cooling | Central A/C |
| Possession | 0-30 Days CD |
| Roof | Architectural Shingle,Pitched,Flat |
| Zoning | RESIDENTIAL |
| Patio/Porch Features | Deck(s),Porch(es) |
| Architectural Style | Colonial |
| Construction Materials | Brick |
| School District | HAVERFORD TOWNSHIP |
| Year Built | 1950 |
| Electric | 200+ Amp Service |
| Levels | 2 |
| Tax Year | 2026 |
| Ownership | Fee Simple |
| Cool Fuel | Electric |
| Accessibility | None |
| County | DELAWARE |
| New Construction | No |
| Property Type | Residential |
| HOA | No |
| Subdivision Name | MANOA |
| Garage Y/N | No |
| Water Access Y/N | No |
| Other Structures | Above Grade,Below Grade |
| Full Baths | 2 |
| Status | ACTIVE |
| Directions | GPS |
| City | HAVERTOWN |
| Senior Community Y/N | No |
| MLS Area | Haverford Twp (10422) |
| Lot Size Units | Square Feet |
| Lot Size Square Feet | 5227.00 |
| Tax Assessed Value | 339960.0 |
| Tax Annual Amount | 9843.0 |
| Property Condition | Average |
| Structure Type | Detached |
| Condo/Coop Association fee Y/N | No |
| Bathrooms Full Main Level | 1 |
| Bathrooms Count Main Level | 1.00 |
| Price Per Sq Ft Total AG | 294.29 |
| Additional Parcels Y/N | No |
| Vacation Rental Y/N | No |
| Total SQFT | 2133 |
| Standard Status | Active |
| Year Built Source | Assessor |
| Tax Lot | 946-000 |
| Association Recreation Fee | No |
Interior Features
| Interior Amenities | Bathroom - Walk-In Shower,Bathroom - Tub Shower,Carpet,Dining Area,Family Room Off Kitchen,Wood Floors |
|---|---|
| Heating Fuel | Natural Gas |
| Basement | Outside Entrance,Side Entrance,Full |
| Flooring | Carpet,Hardwood,Laminate Plank |
| Hot Water | Natural Gas |
| Basement (Y/N) | Yes |
| Heating Y/N | Yes |
| Window Features | Double Hung,Insulated |
| Fireplace Y/N | No |
| Above Grade Finished Area | 1682 |
| Half Baths | 1 |
| Central Air Y/N | Yes |
| Total Bedrooms | 3 |
| Room Type | Living Room,Dining Room,Kitchen,Great Room,Laundry |
| Below Grade Finished Area Unit Type | Square Feet |
| LivingAreaSource | Assessor |
| Laundry Type | Main Floor |
| Below Grade Unfin Area Units | Square Feet |
| Below Grade Unfin SQFT | 451 |
| Below Grade Unfin SQFT Source | Estimated |
| Below Grade Finished Area Source | Assessor |
| Bedrooms Count All Upper Levels | 3 |
| Bedrooms Count Upper Level 1 | 3 |
| Bathrooms Half Lower Level 1 | 1 |
| Bathrooms Half All Lower Levels | 1 |
| Bathrooms Full Upper Level 1 | 1 |
| Bathrooms Full All Upper Levels | 1 |
| Bathrooms Count Upper Level 1 | 1.00 |
| Bathrooms Count Lower Level 1 | 1.00 |
| Bathrooms Count All Upper Levels | 1 |
| Bathrooms Count All Lower Levels | 1 |
| Above Grade Unfin Area Units | Square Feet |
| Above Grade Finished Area Source | Assessor |
| Above Grade Finished Area Unit Type | Square Feet |
| Total Baths | 3 |
Exterior Features
| Exterior Amenities | Sidewalks,Street Lights |
|---|---|
| Pool | No Pool |
| Fencing | Cyclone |
| Water Source | Public |
| Inclusions | refrigerator,washer,dryer,shed |
| Total Parking Spaces | 4 |
| Type of Parking | Driveway,Off Street |
| Foundation Details | Stone |
| Spa | No |
| Water View Y/N | No |
| Lot Dimensions | 50' x 100' |
| Lot Size Acres | 0.12 |
| Lot Size Source | Assessor |
| Waterfront Y/N | No |
| Horse Y/N | No |
| Land Assessed Value | 93100.00 |
| Navigable Water Y/N | No |
| Water Oriented Y/N | No |
| LotDimensionsSource | Estimated |
Room Details
| Room | Dimensions | Level | Flooring | Details |
|---|---|---|---|---|
| Dining Room | Main | |||
| Great Room | Main | |||
| Kitchen | Main | |||
| Laundry | Main | |||
| Living Room | Main |
Amenities
- Foreclosure
- Views
- Short Sale
- New Construction
- Adult 55+
- Lease To Own
- No HOA Fees
- Furnished
- Primary On Main
- Air Conditioning
- Seller Finance
- Green
- Fixer Upper
- Horse
- Golf
- Fireplace
- Deck
- Garage
- Basement
- Pool
Property vs Single Family Average in 19083
Price
Taxes
Year Built
Visits
 © BRIGHT, All Rights Reserved
